Zenith Gallery

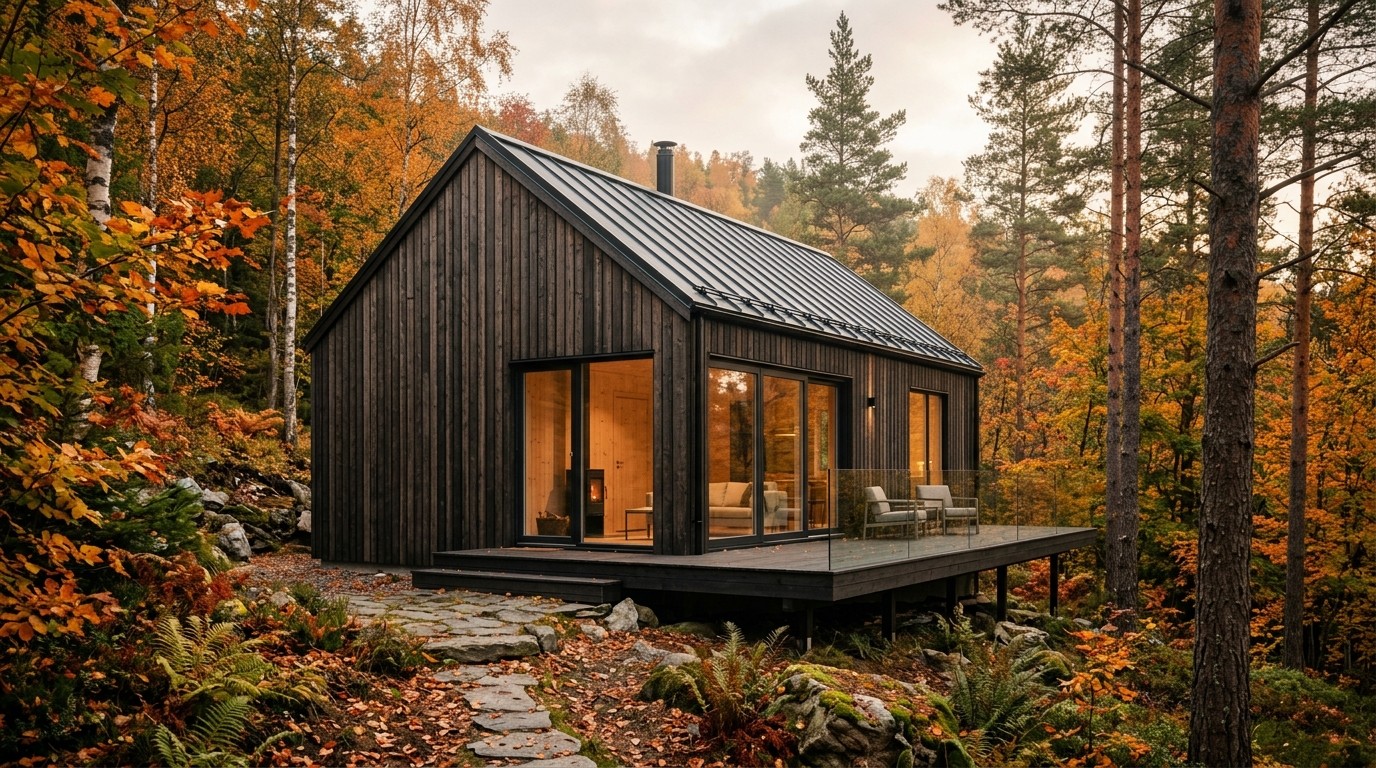
A contemporary exhibition space focused on controlled light and spatial fluidity.

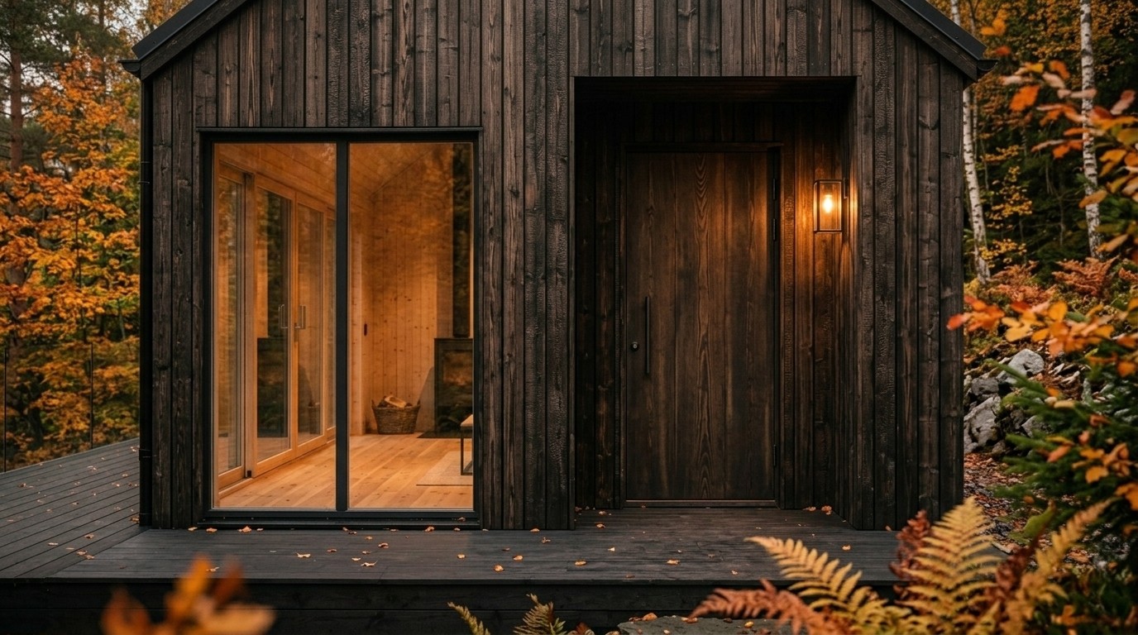
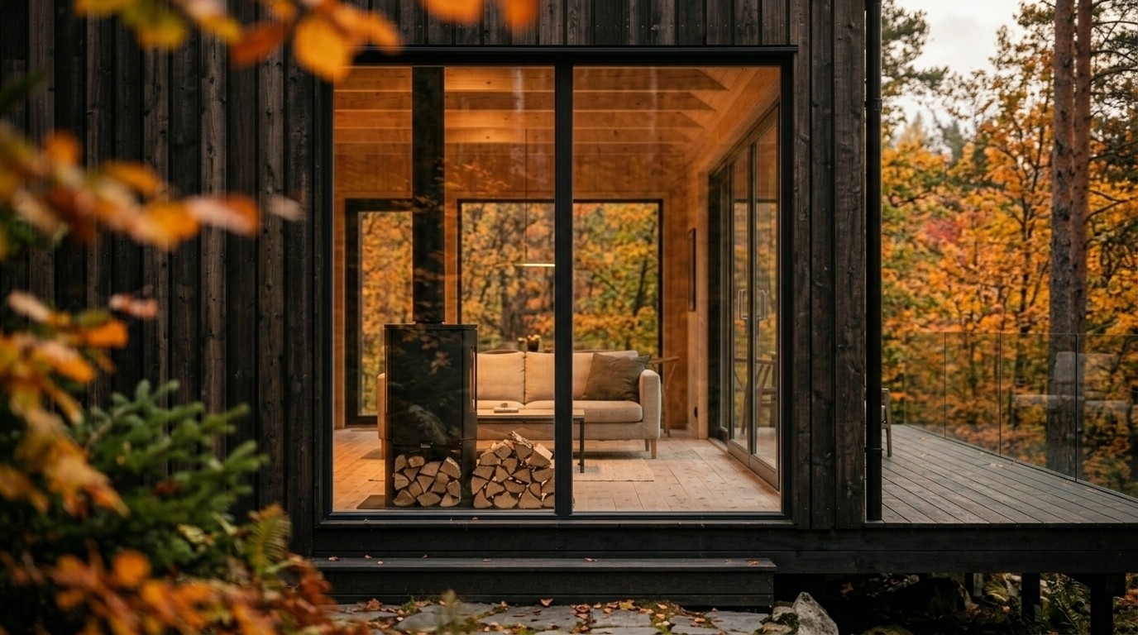
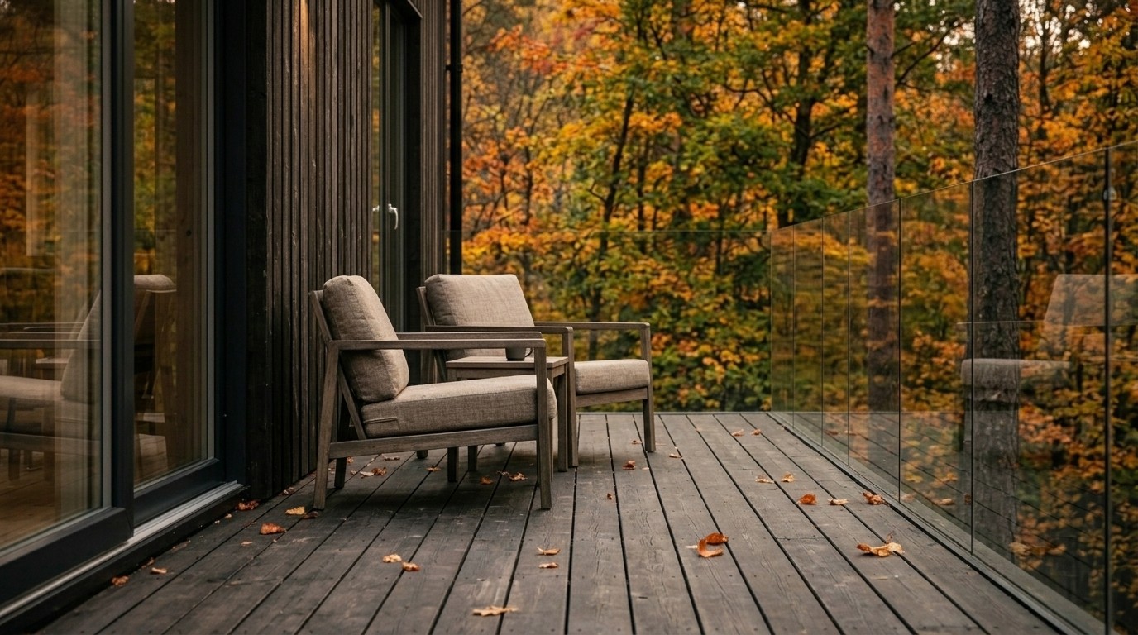
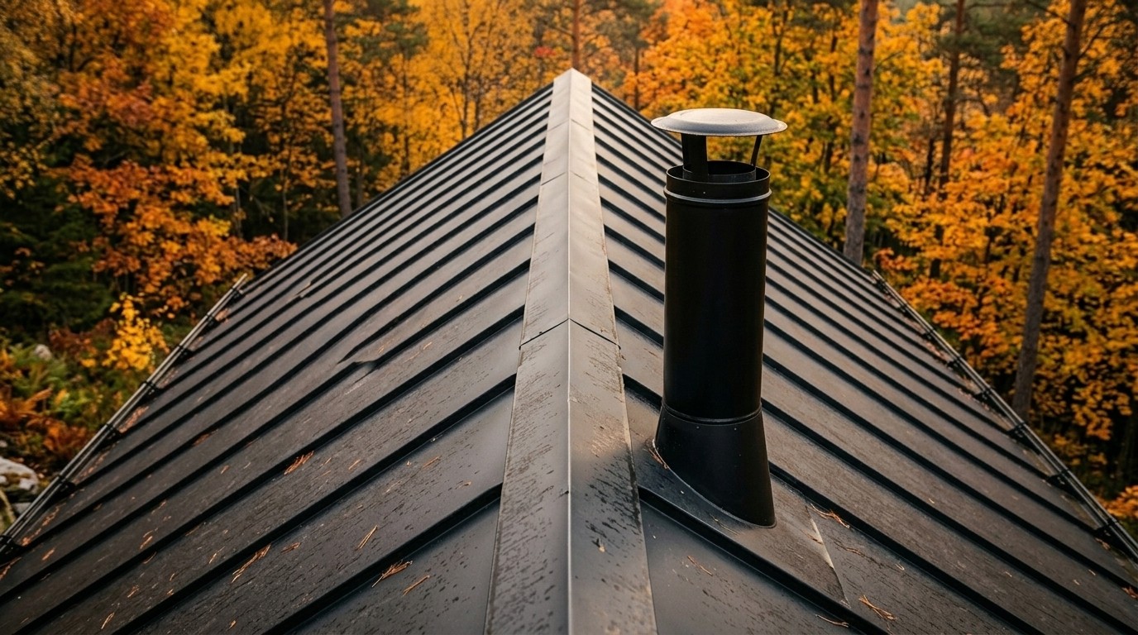
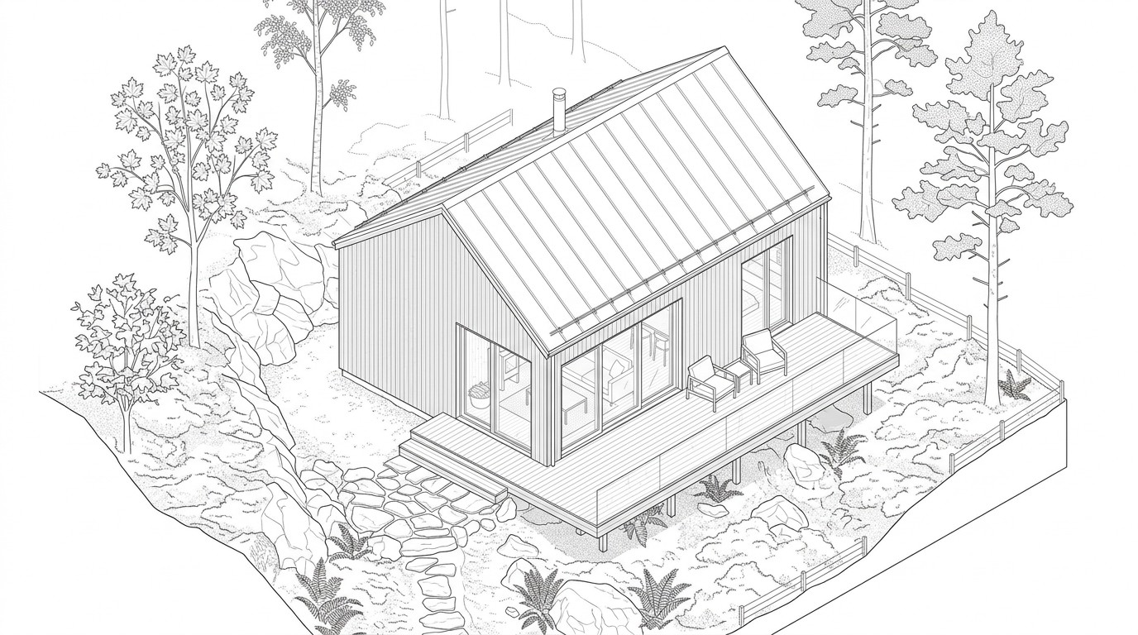
The gallery is organized as a series of interconnected volumes, providing diverse environments for different scales of artwork. Clerestory windows and skylights are strategically placed to ensure even, diffused illumination throughout the day. Its minimalist exterior ensures that the building functions as a neutral backdrop for the creative works housed within.

Program

Commercial

Status

Completed

Year

2022

Area

90 sq m

Team

KATE CHEN

SENIOR ARCHITECT

KATE CHEN

KATE CHEN

SENIOR ARCHITECT

ELENA ROSSI

DESIGN DIRECTOR

ELENA ROSSI

ELENA ROSSI

DESIGN DIRECTOR

Collaborators

Langan

Civil Engineer

Langan

Langan

Civil Engineer

Derive Engineers

Systems

Derive Engineers

Derive Engineers

Systems

MAP DESIGN STUDIO

Landscape

MAP DESIGN STUDIO

MAP DESIGN STUDIO

Landscape

Create a free website with Framer, the website builder loved by startups, designers and agencies.