Viruses House

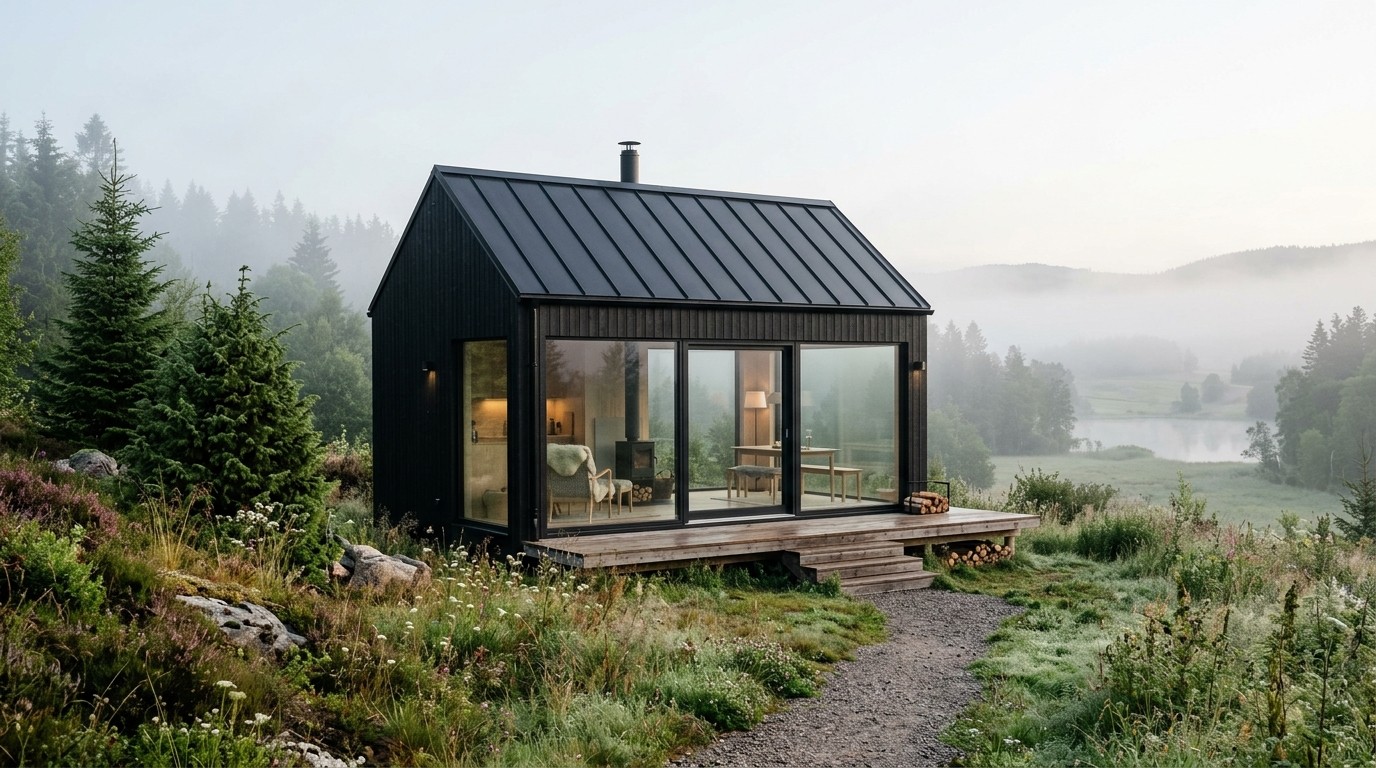
A compact, resilient home designed for minimal impact and maximum efficiency.

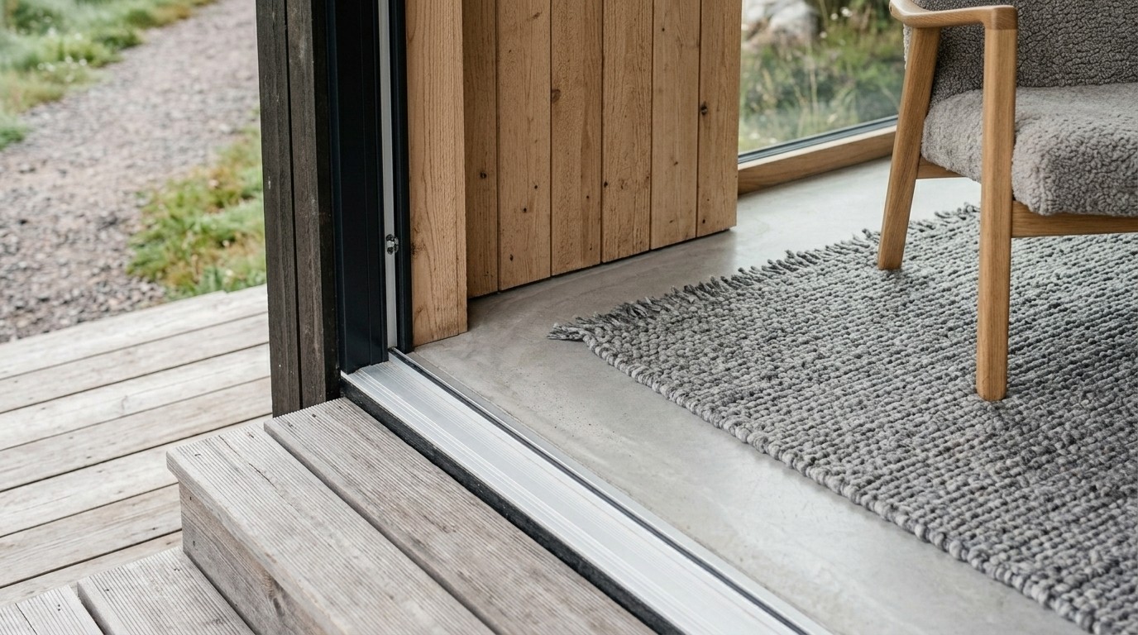
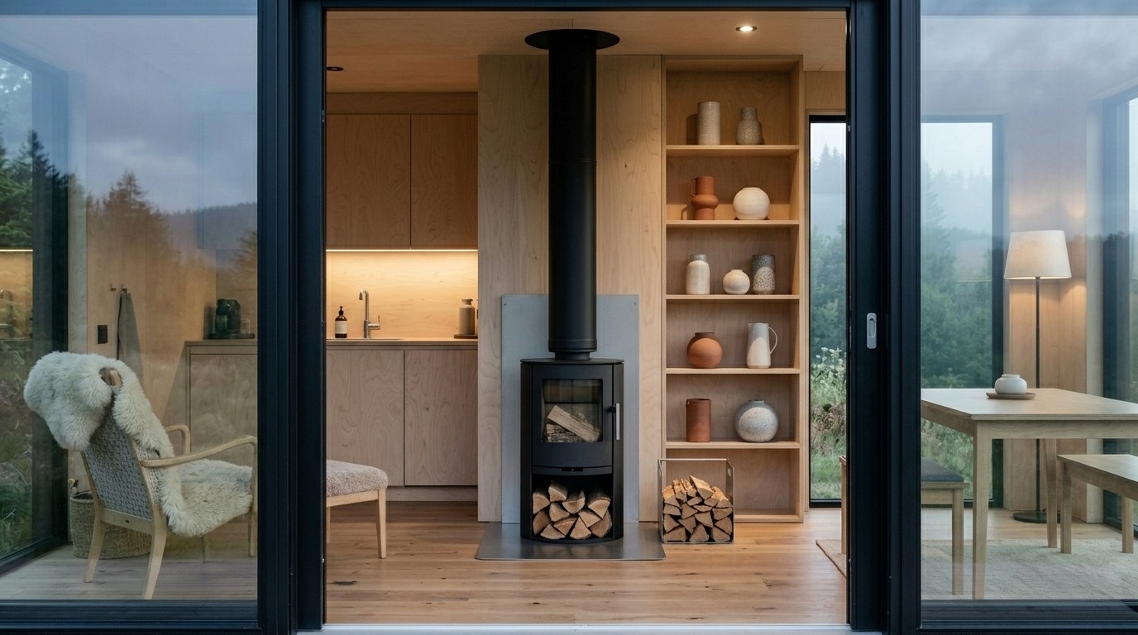
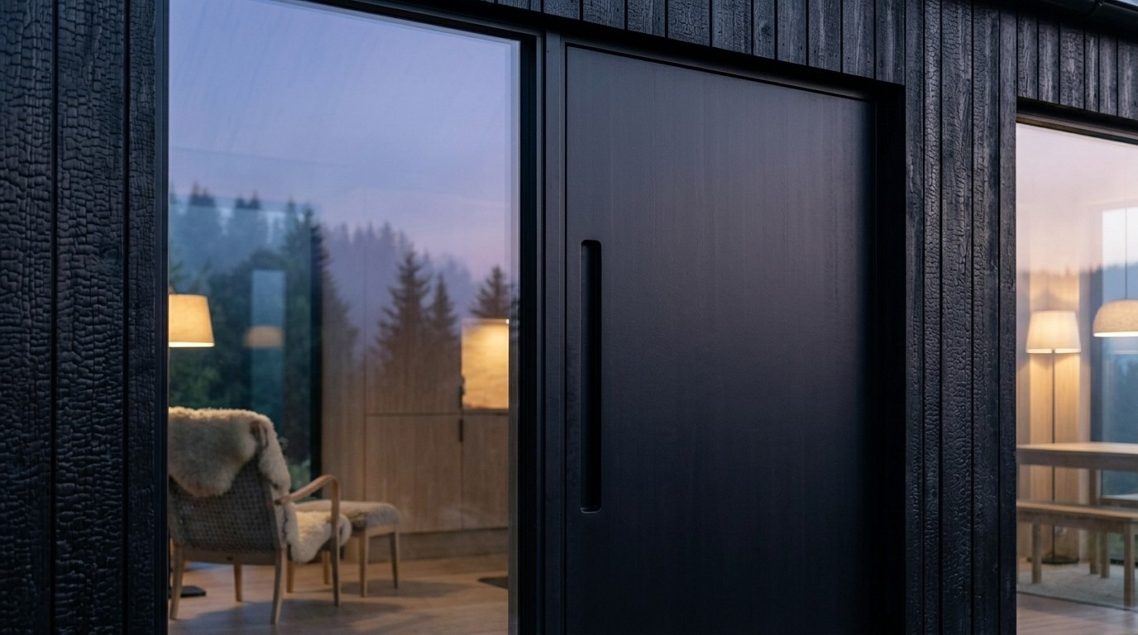
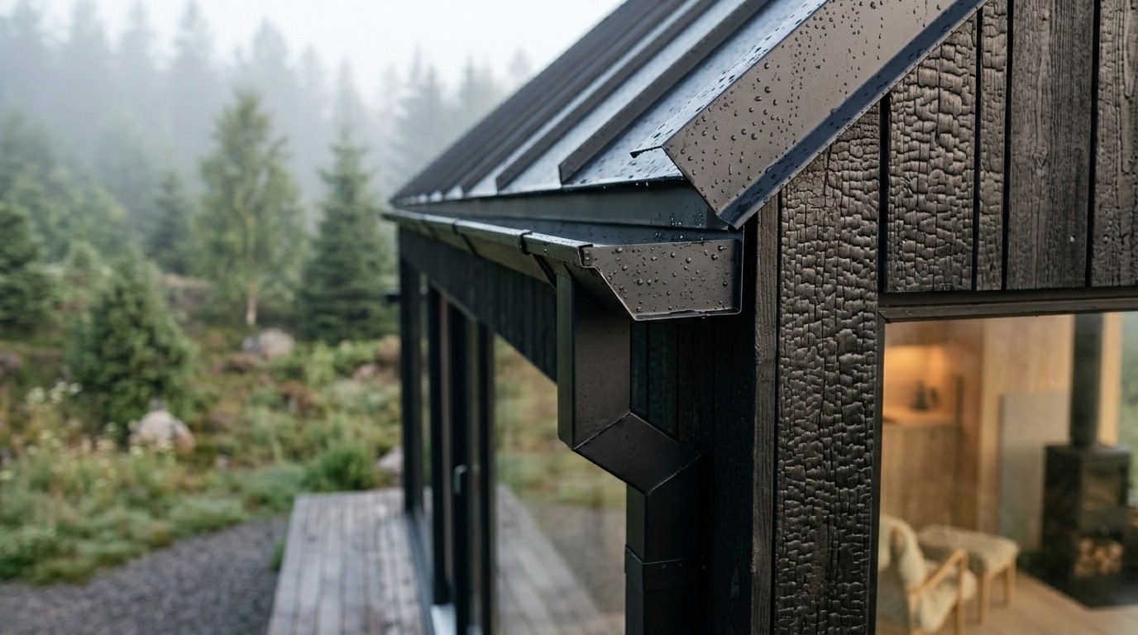
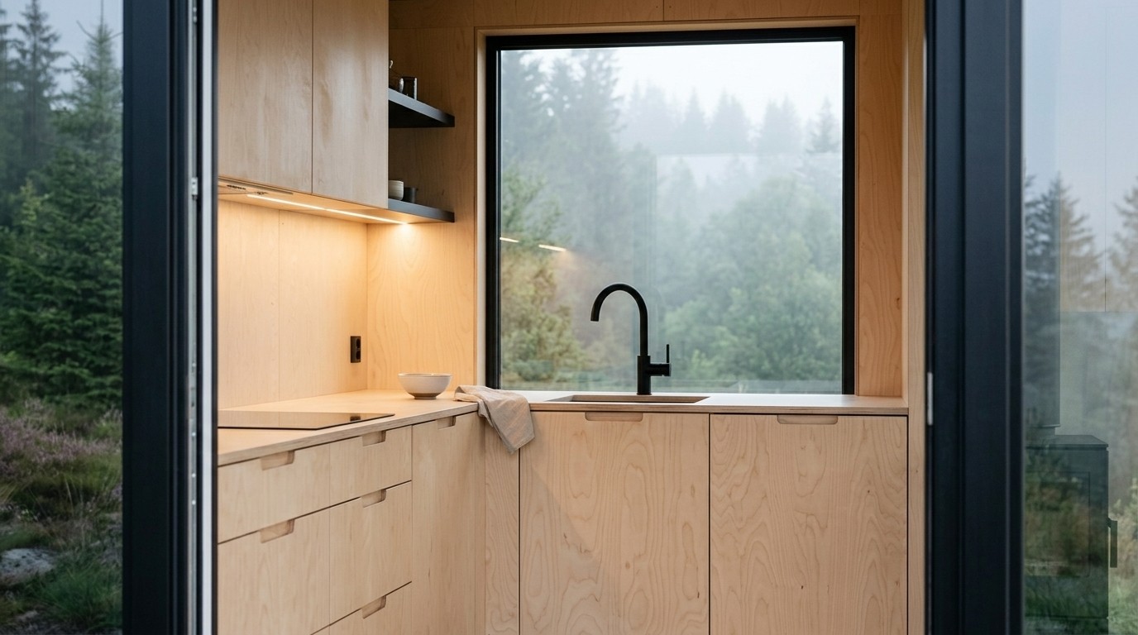
The project utilizes a prefabricated structural system to reduce construction waste and assembly time. Its interior is highly optimized, with integrated furniture solutions that maximize the utility of the limited footprint. A passive solar design, coupled with a high-performance building envelope, ensures that the dwelling remains comfortable year-round with minimal energy consumption.

Program

Commercial

Status

Completed

Location

Year

2024

Area

110 sq m

Team

KATE CHEN

SENIOR ARCHITECT

KATE CHEN

KATE CHEN

SENIOR ARCHITECT

ELENA ROSSI

DESIGN DIRECTOR

ELENA ROSSI

ELENA ROSSI

DESIGN DIRECTOR

ELIAS VOGT

FOUNDING PARTNER

ELIAS VOGT

ELIAS VOGT

FOUNDING PARTNER

Collaborators

Langan

Civil Engineer

Langan

Langan

Civil Engineer

Derive Engineers

Systems

Derive Engineers

Derive Engineers

Systems

Mueser Rutledge

Foundations

Mueser Rutledge

Mueser Rutledge

Foundations

Create a free website with Framer, the website builder loved by startups, designers and agencies.