House Pedra

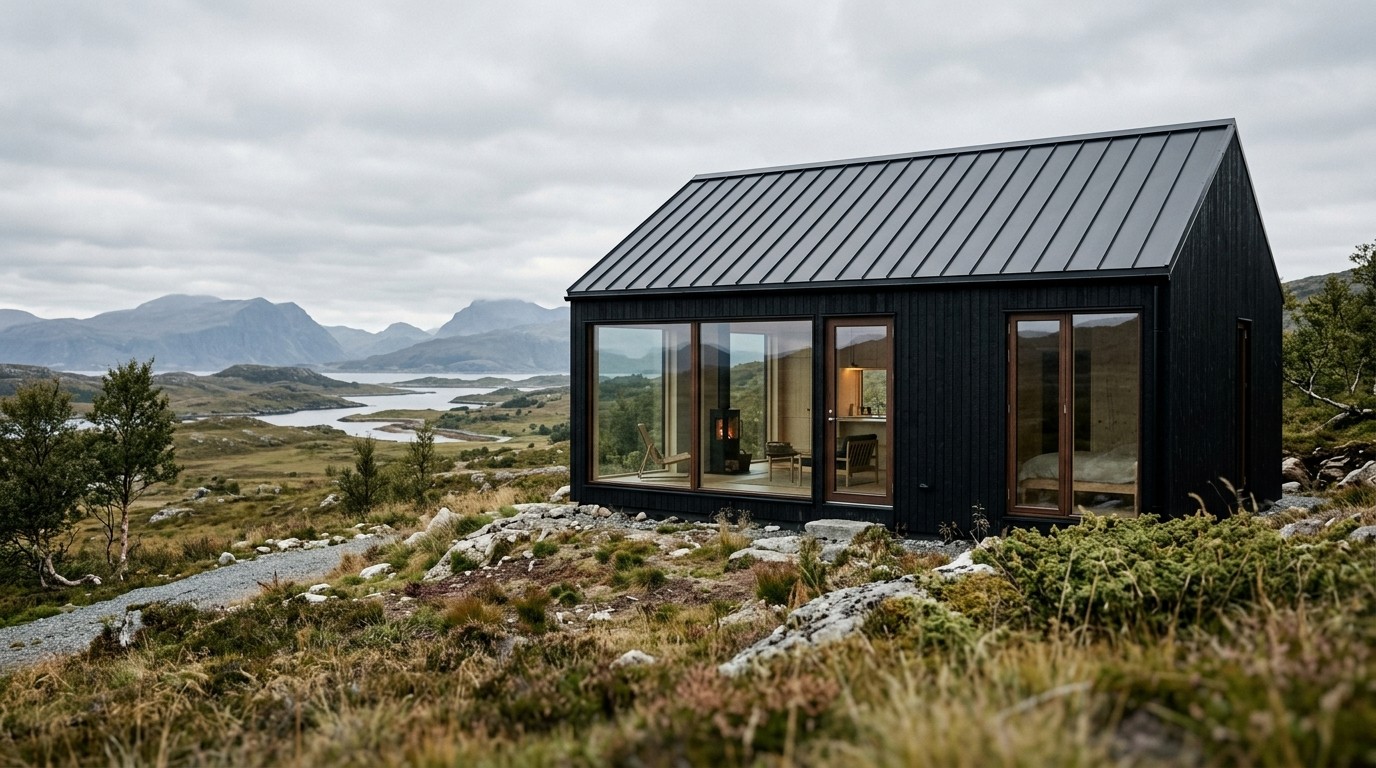
A private residence integrated into a rugged, stone-rich terrain.

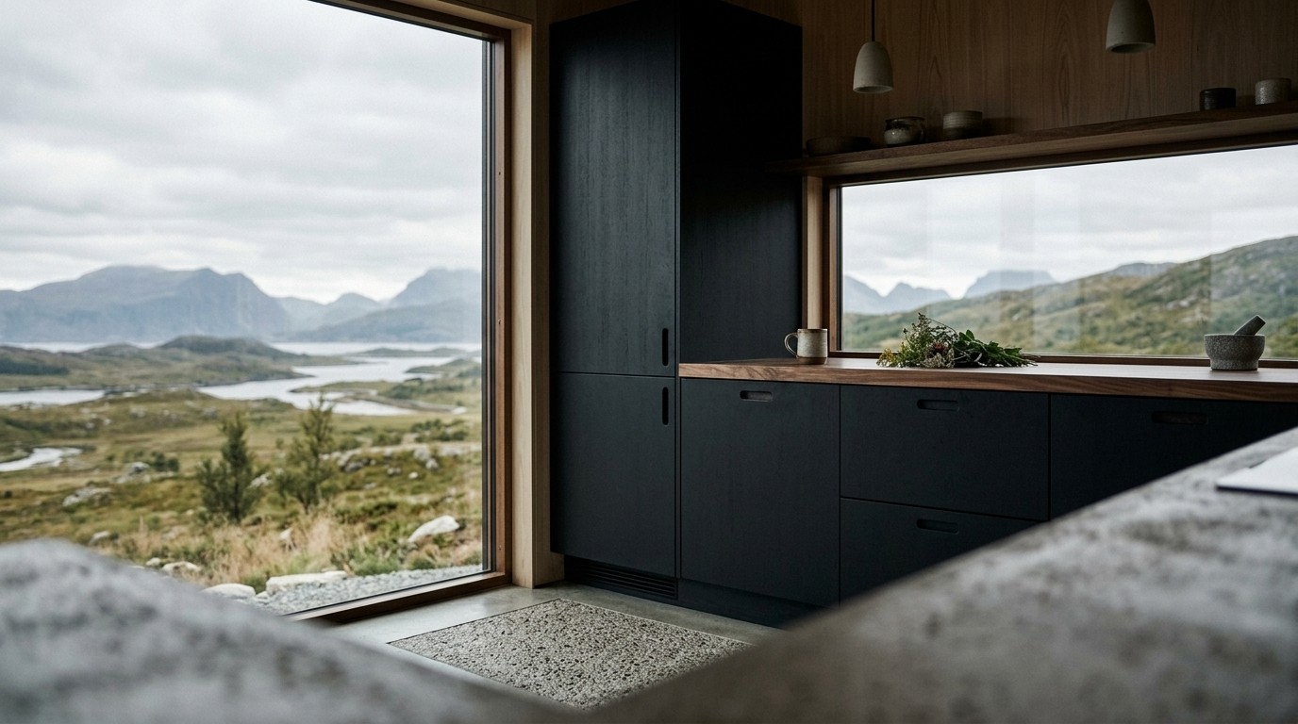
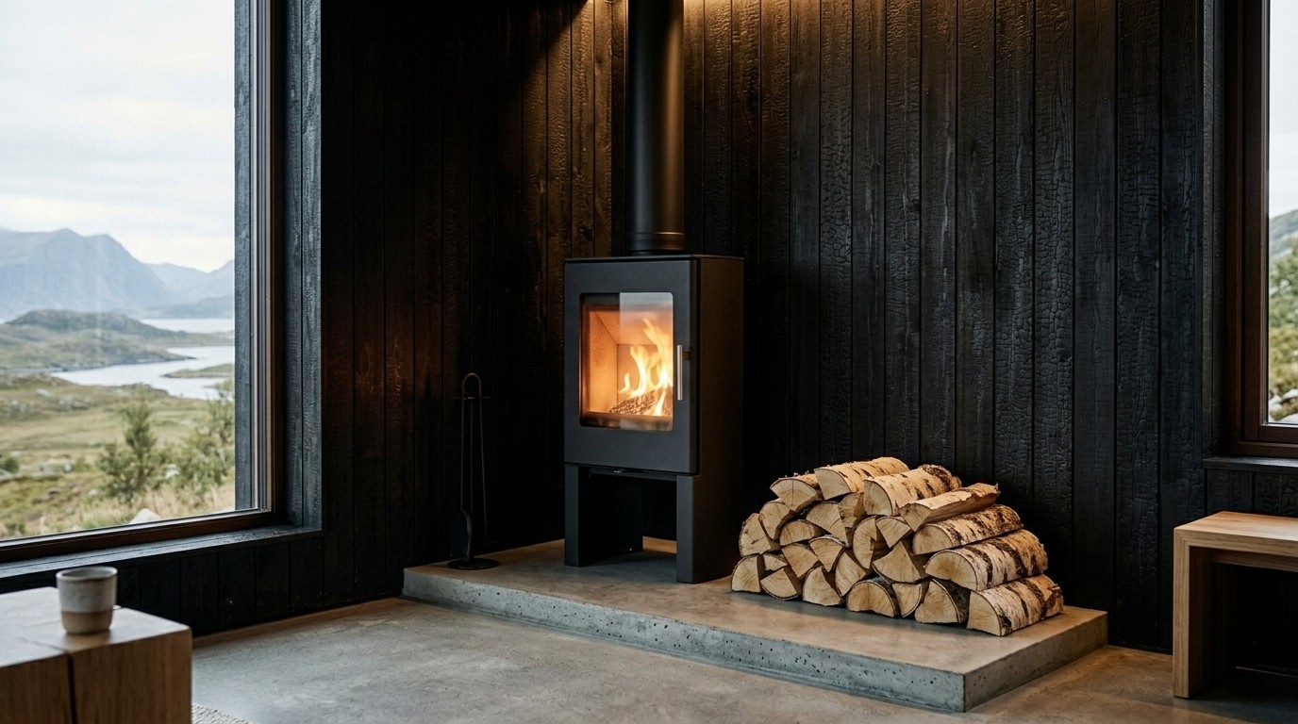
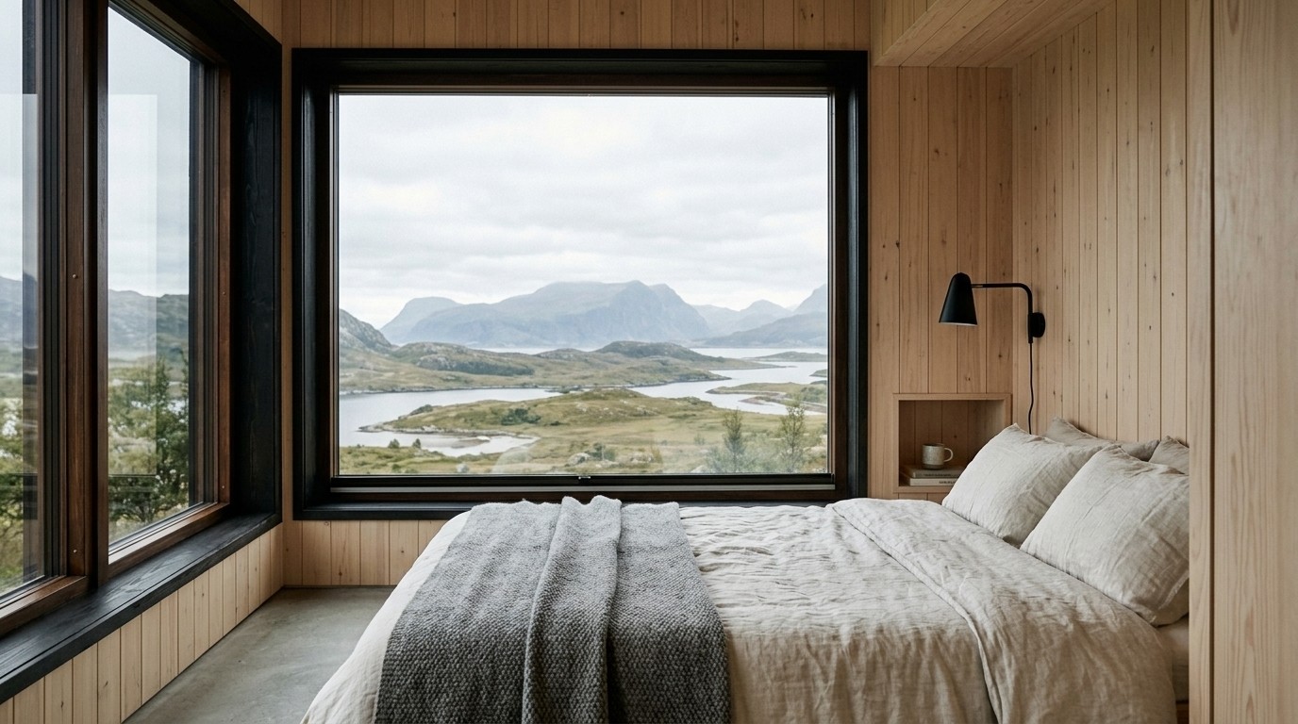
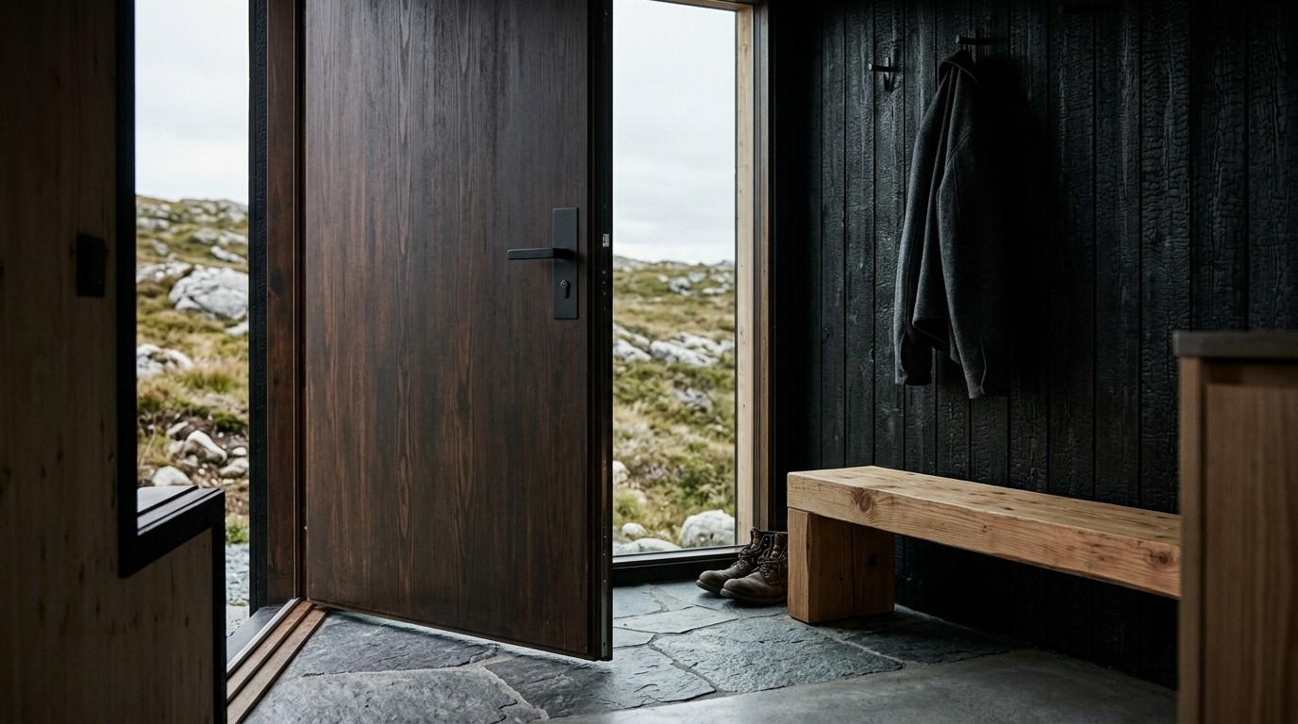
The project explores the intersection of heavy, grounded construction and light, expansive glazing. By following the natural slope of the plot, the design reduces the need for extensive site intervention. The interior is organized around a central hearth, creating a warm, protected core that contrasts with the open views of the landscape.

Program

Commercial

Status

In Progress

Location

Year

2026

Area

90 sq m

Team

MARK TOR

TECHNICAL DIRECTOR

MARK TOR

MARK TOR

TECHNICAL DIRECTOR

SARAH WHITLOCK

INTERIOR LEAD

SARAH WHITLOCK

SARAH WHITLOCK

INTERIOR LEAD

ELENA ROSSI

DESIGN DIRECTOR

ELENA ROSSI

ELENA ROSSI

DESIGN DIRECTOR

Collaborators

MVVA INC.

Structural Engineer

MVVA INC.

MVVA INC.

Structural Engineer

MAP DESIGN STUDIO

Landscape

MAP DESIGN STUDIO

MAP DESIGN STUDIO

Landscape

THORNTON TOMASETTI

Lighting Designer

THORNTON TOMASETTI

THORNTON TOMASETTI

Lighting Designer

Create a free website with Framer, the website builder loved by startups, designers and agencies.