Corten House

A dwelling designed to evolve through its interaction with the elements over time.

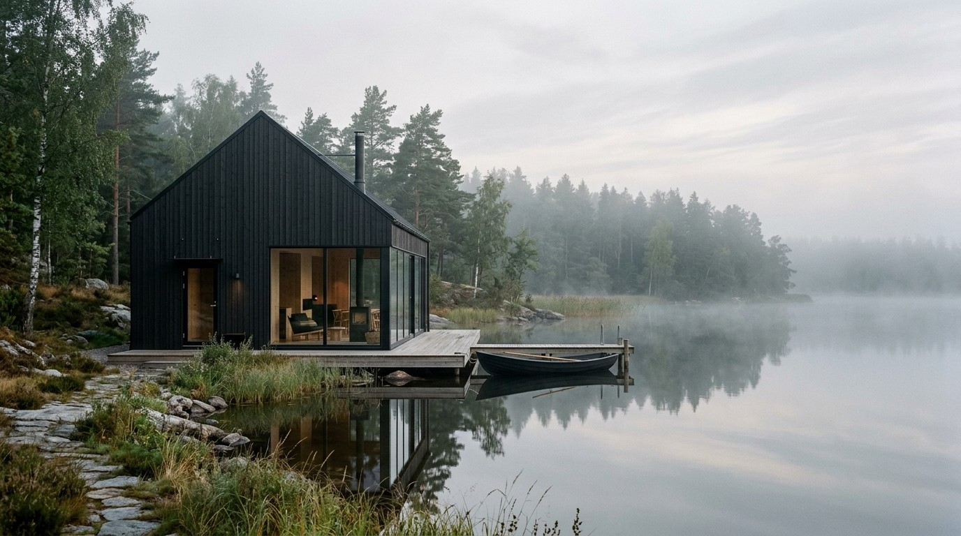
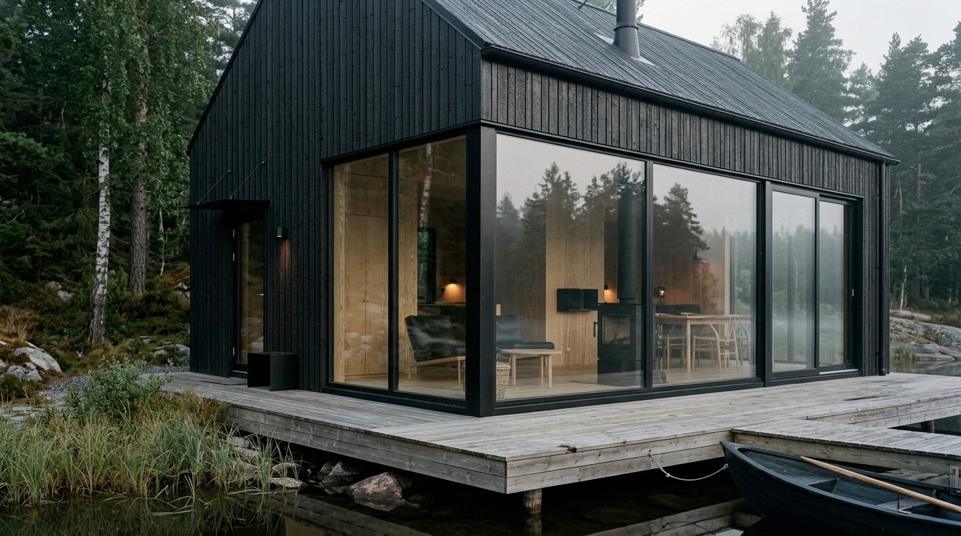
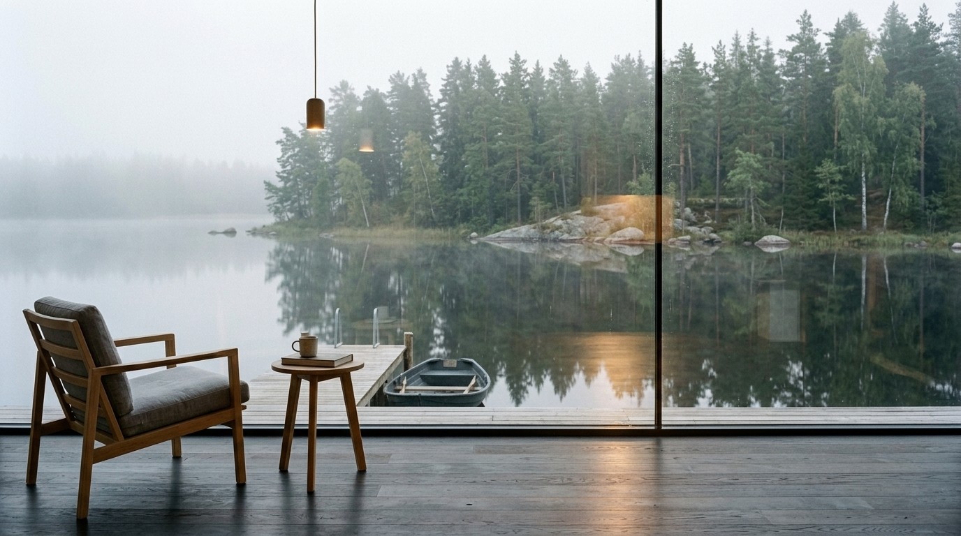
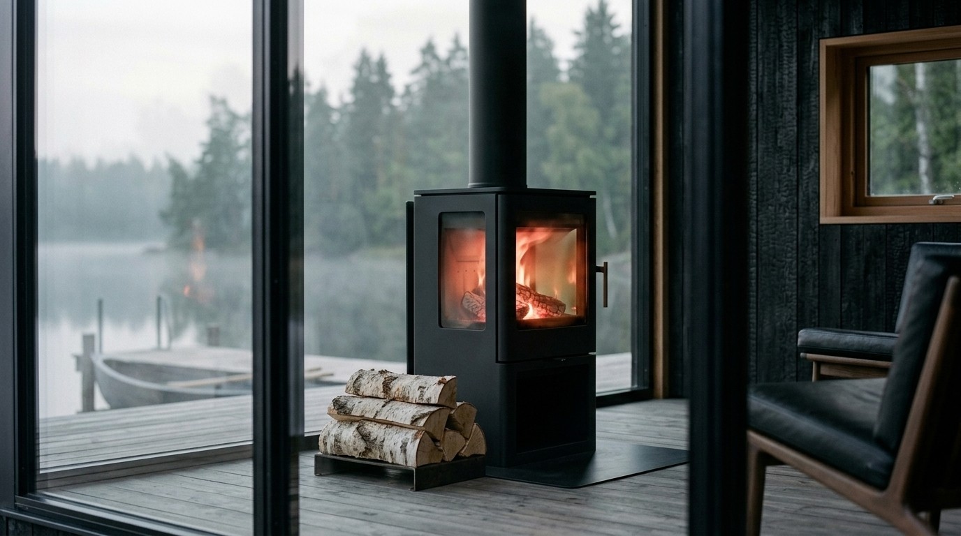
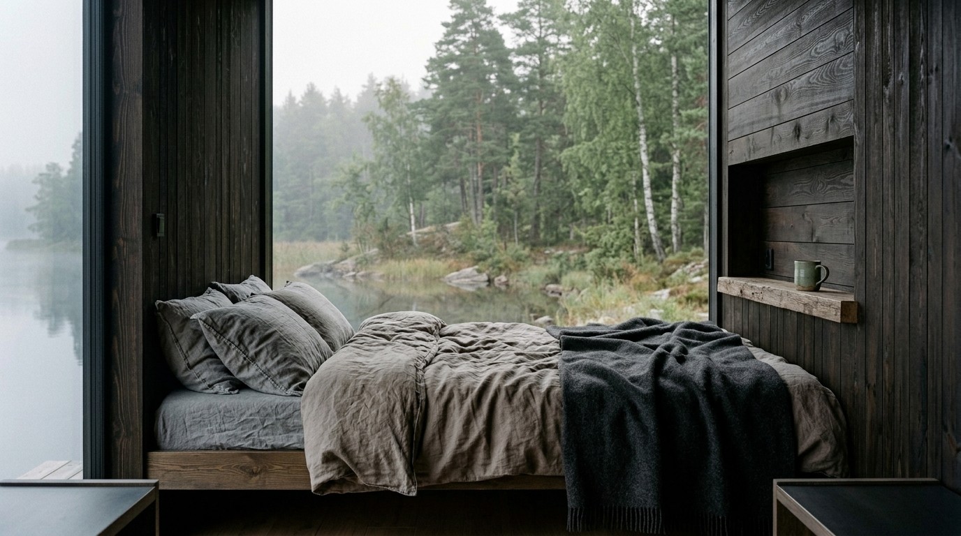
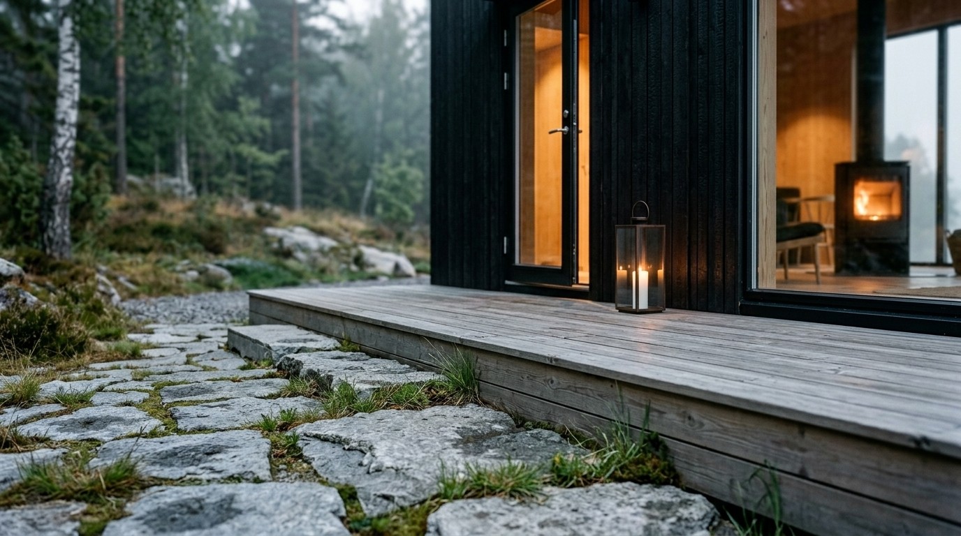
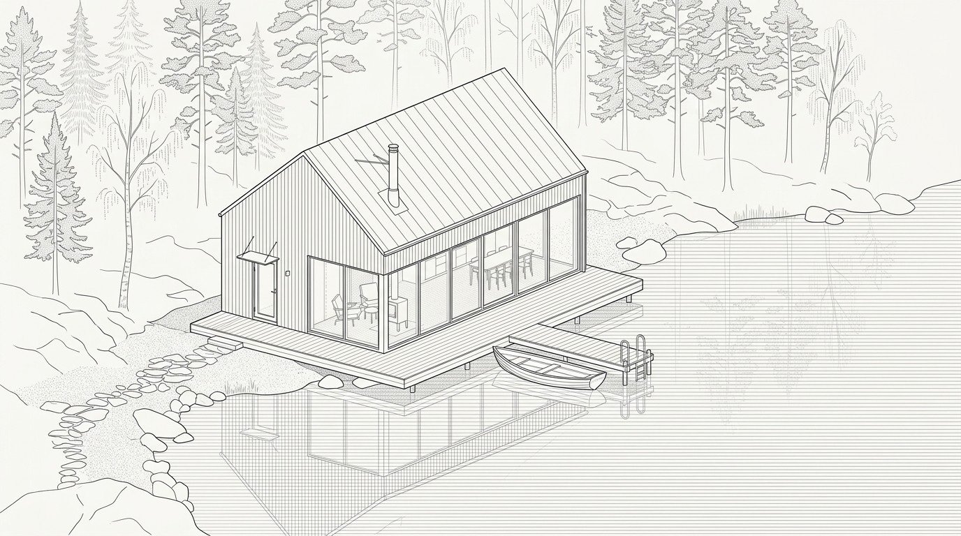
The exterior is clad in weathering steel, a material chosen for its ability to mimic the tonal shifts of the surrounding forest. The house is positioned to frame specific views while maintaining a high level of privacy for the occupants. Its interior relies on raw, tactile materials, reinforcing a sense of permanence and direct connection to the natural setting.

Program

Residential

Status

Concept

Year

2011

Area

210 sq m

Team

MARK TOR

TECHNICAL DIRECTOR

MARK TOR

MARK TOR

TECHNICAL DIRECTOR

ELIAS VOGT

FOUNDING PARTNER

ELIAS VOGT

ELIAS VOGT

FOUNDING PARTNER

ELENA ROSSI

DESIGN DIRECTOR

ELENA ROSSI

ELENA ROSSI

DESIGN DIRECTOR

Collaborators

THORNTON TOMASETTI

Lighting Designer

THORNTON TOMASETTI

THORNTON TOMASETTI

Lighting Designer

MAP DESIGN STUDIO

Landscape

MAP DESIGN STUDIO

MAP DESIGN STUDIO

Landscape

MVVA INC.

Structural Engineer

MVVA INC.

MVVA INC.

Structural Engineer

Create a free website with Framer, the website builder loved by startups, designers and agencies.